
The Complete Contractor
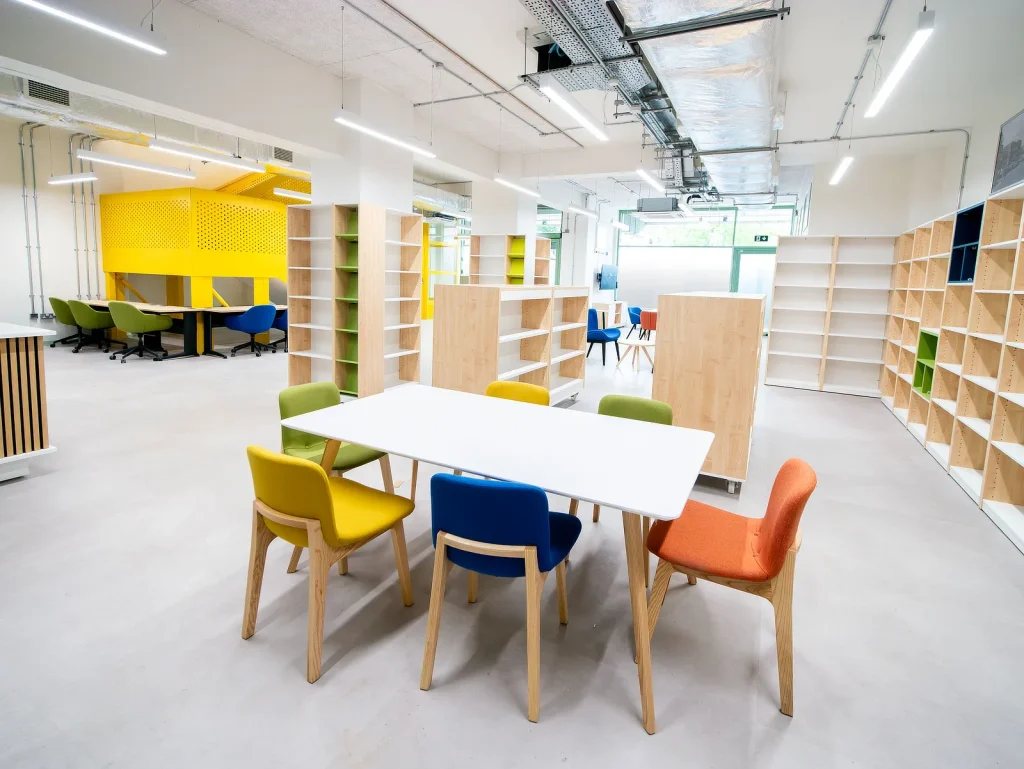
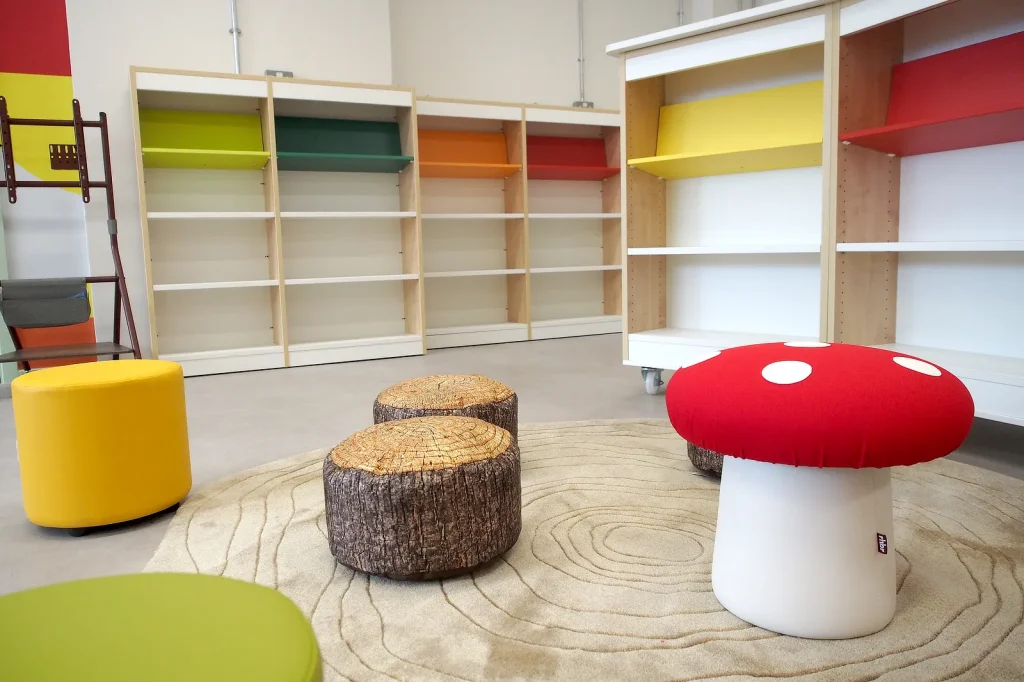
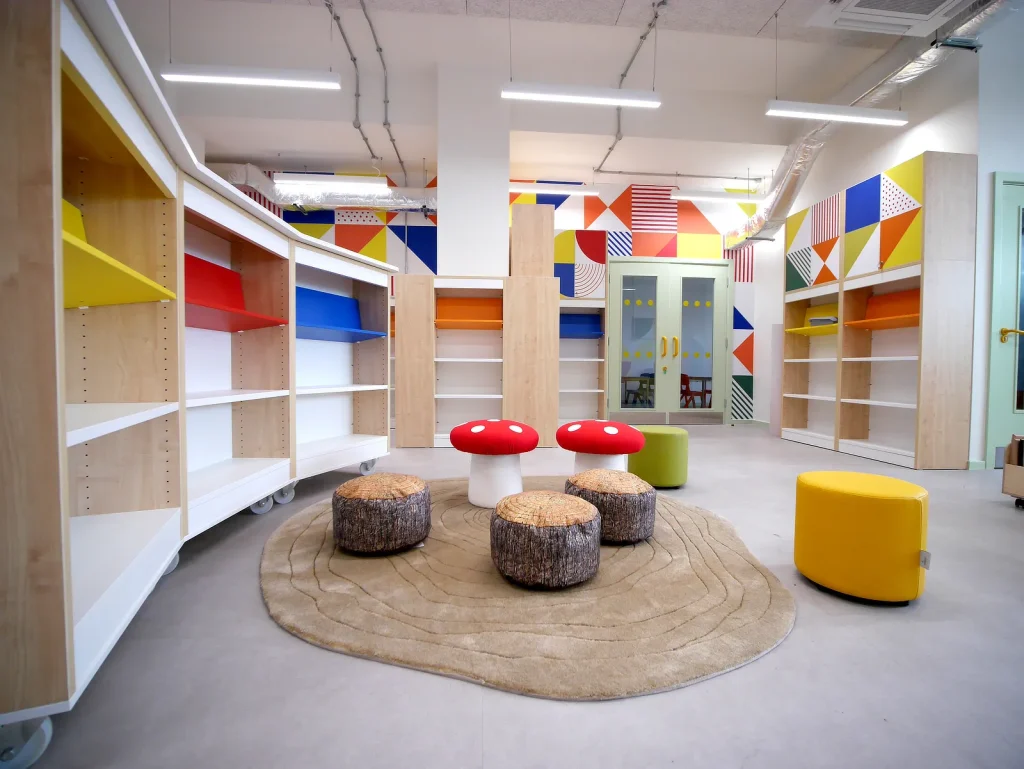
Several vacant shop units over two floors were stripped out,
reconfigured, linked internally and amalgamated into two new work
and community spaces. Working closely with the Council's
architects, we delivered welcoming spaces in line with a bold and
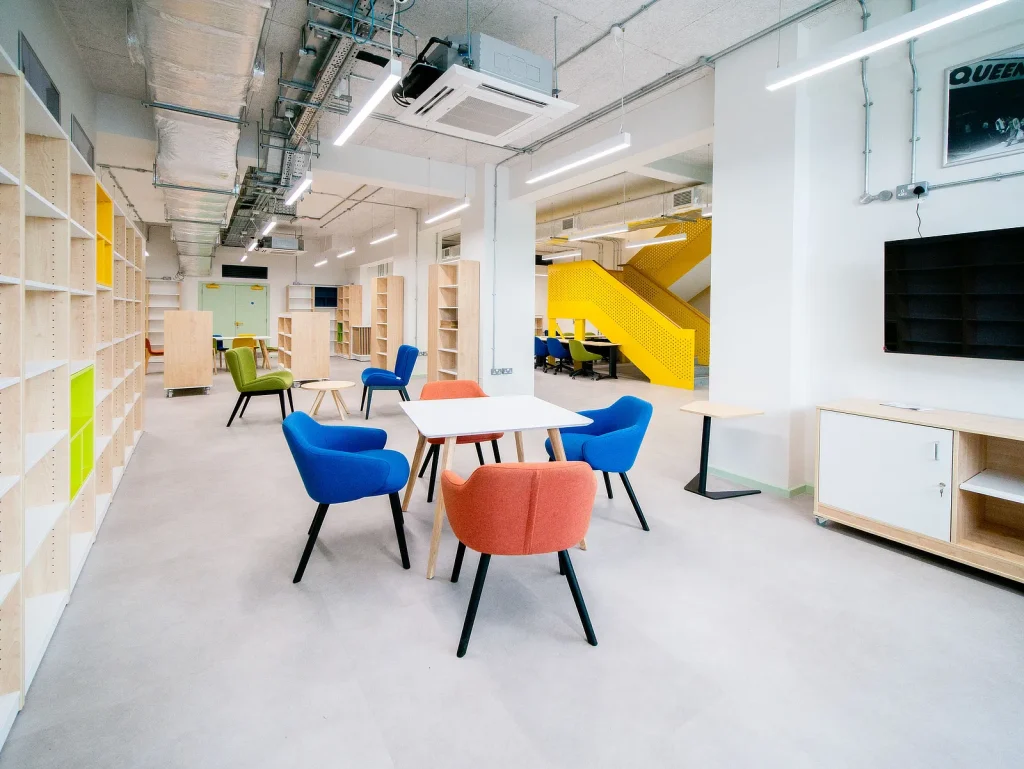
attractive design. The project included installing a passenger lift, a
grand staircase fabricated off-site and extensive M&E finished to
exacting standards.
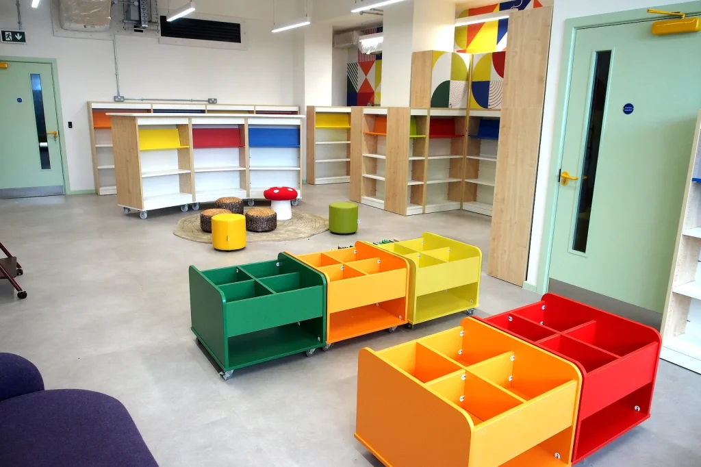
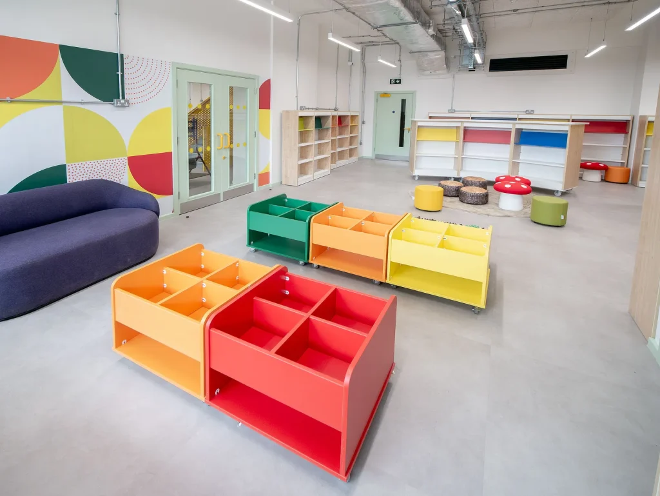
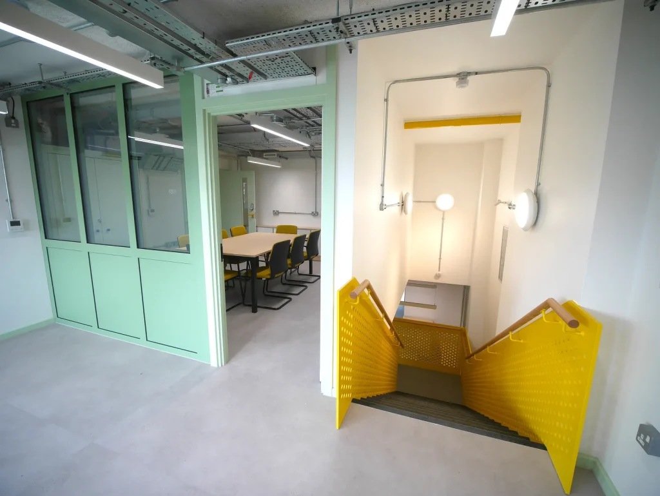
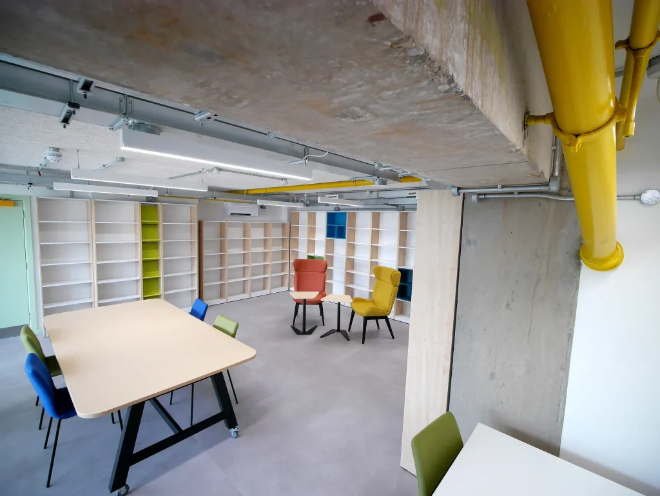
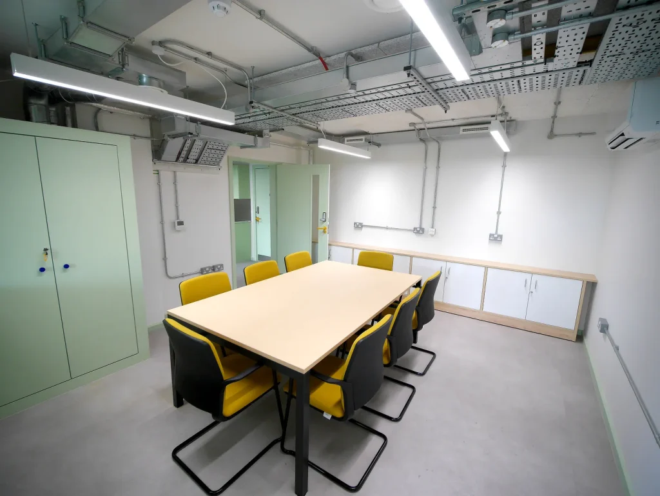
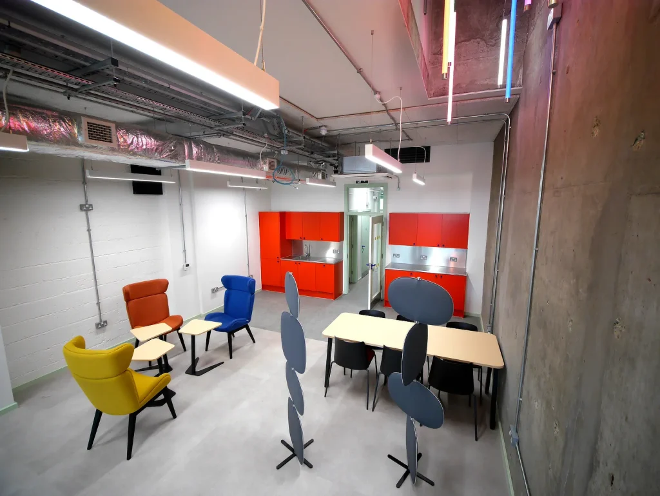
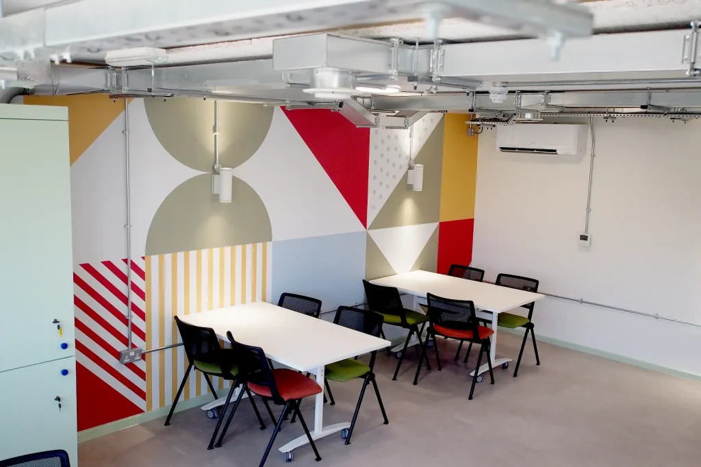
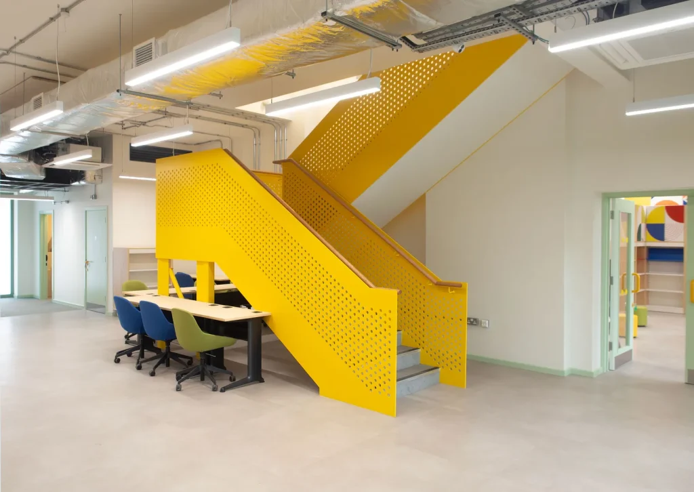
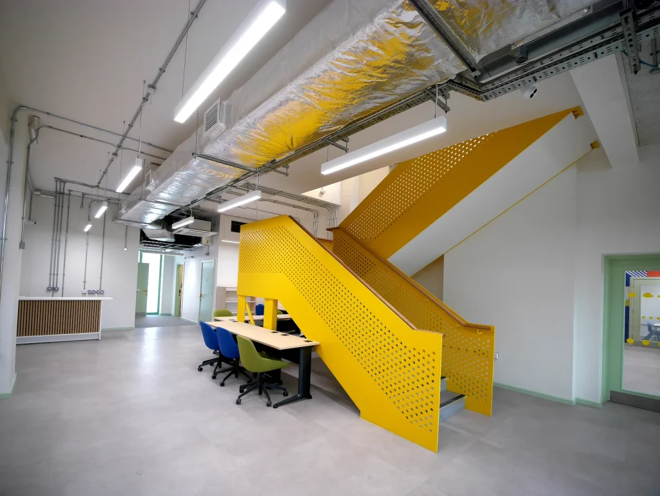
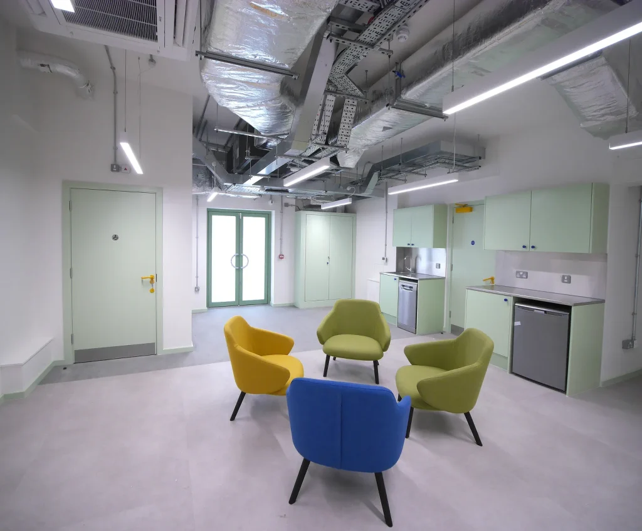
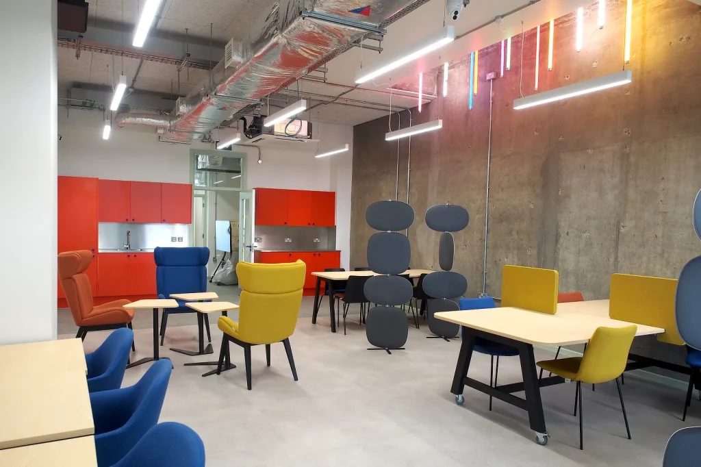
The most challenging aspects of this job were the programme and the architectural design. Normally you'd put your fixtures and fittings up and then you'd cover it with a ceiling, but here everything was exposed so the architect wanted to make sure the layout of the M&E was right - and we had to finish it all off neatly - Neil, Site Manager
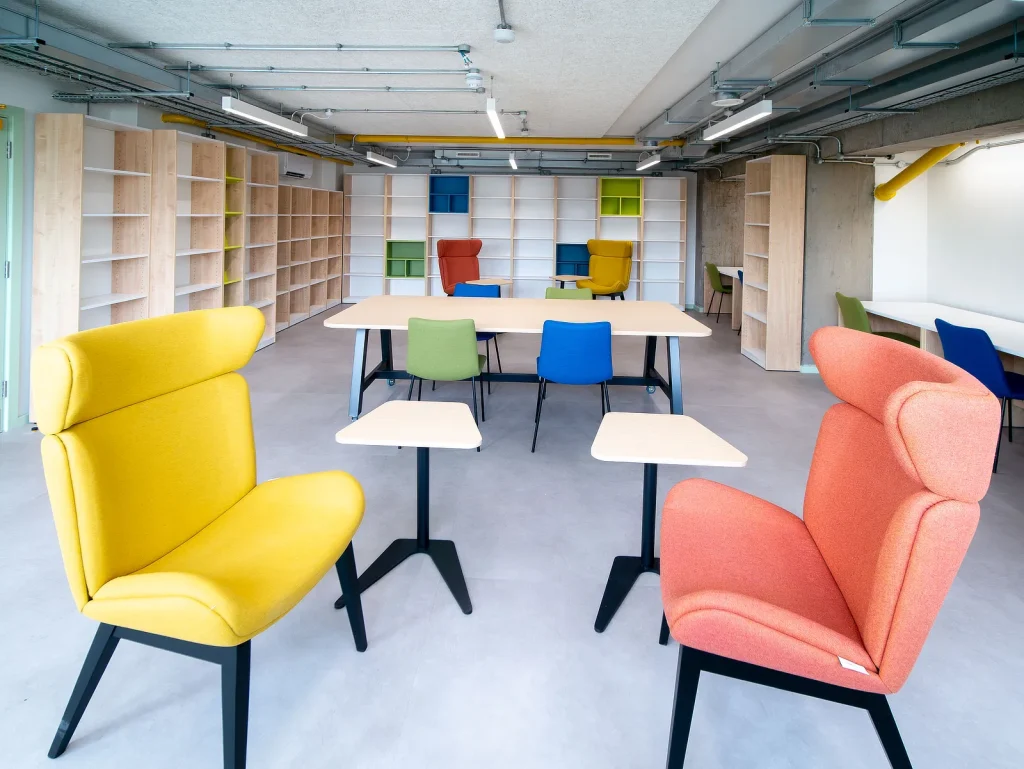
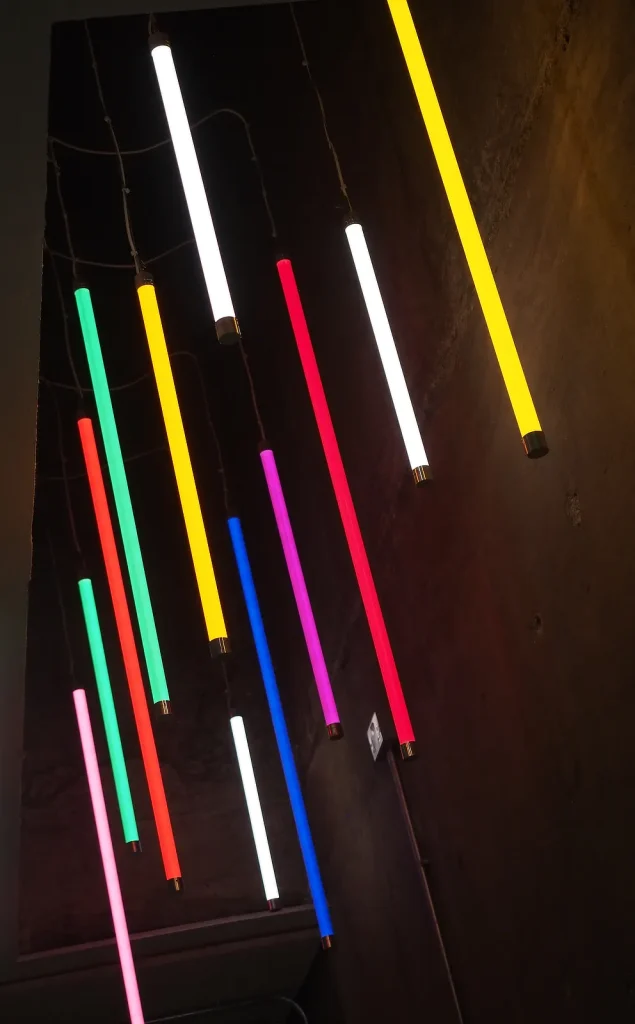
Carefully crafted with close attention to detail, the design celebrates its architectural features through exposed services, retained original elements and a confident use of materials. The result is a vibrant, welcoming space that feels both distinctive and practical, designed to stand up to everyday use while remaining accessible to everyone. It will provide local residents with community spaces, a library and affordable workspaces, creating opportunities for artists, voluntary organisations and local communities to come together. More than just a building, it will help make art, community and wellbeing a natural part of everyday life.
Works Office & Depot
445 North Woolwich Road
London
E16 2DA
Tel: 020 7474 5111
Email: info@olliconstruction.co.uk